
Willa, Elviria 5 sypialnie 5 łazienki
REF. STSV0011
2.400.000€
REF. #STSV0011
2.400.000€
Opis
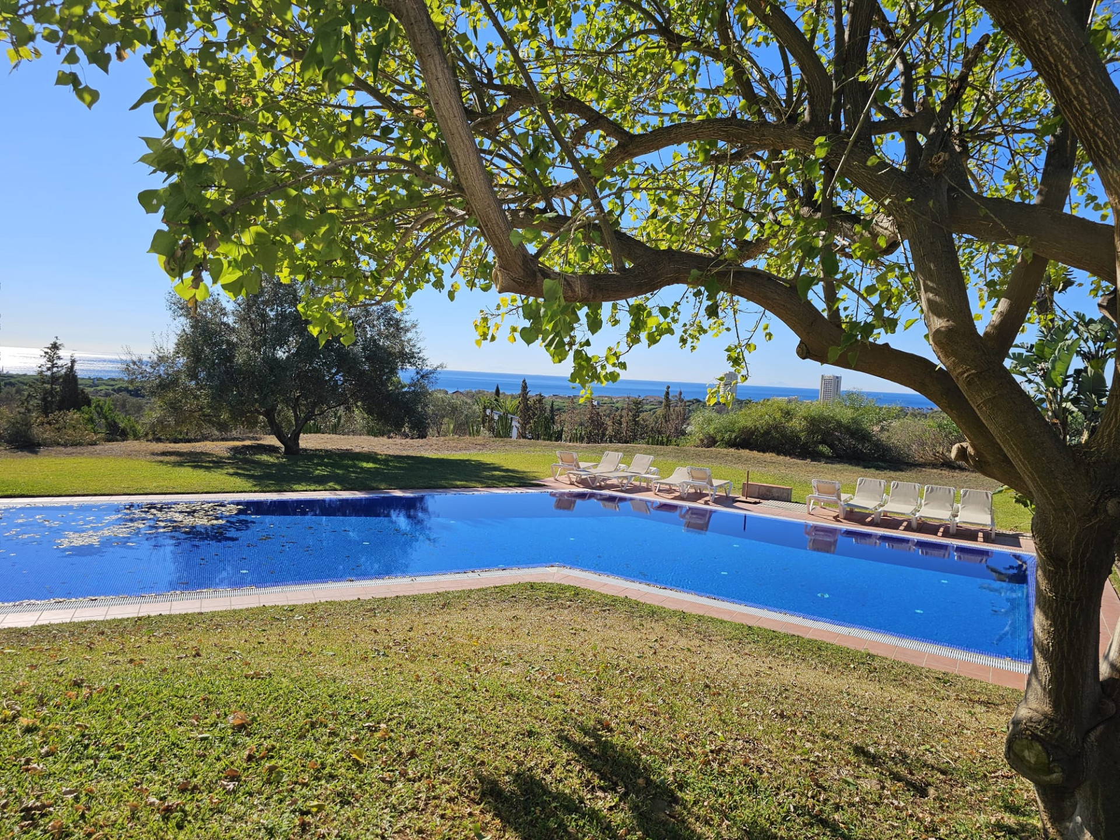
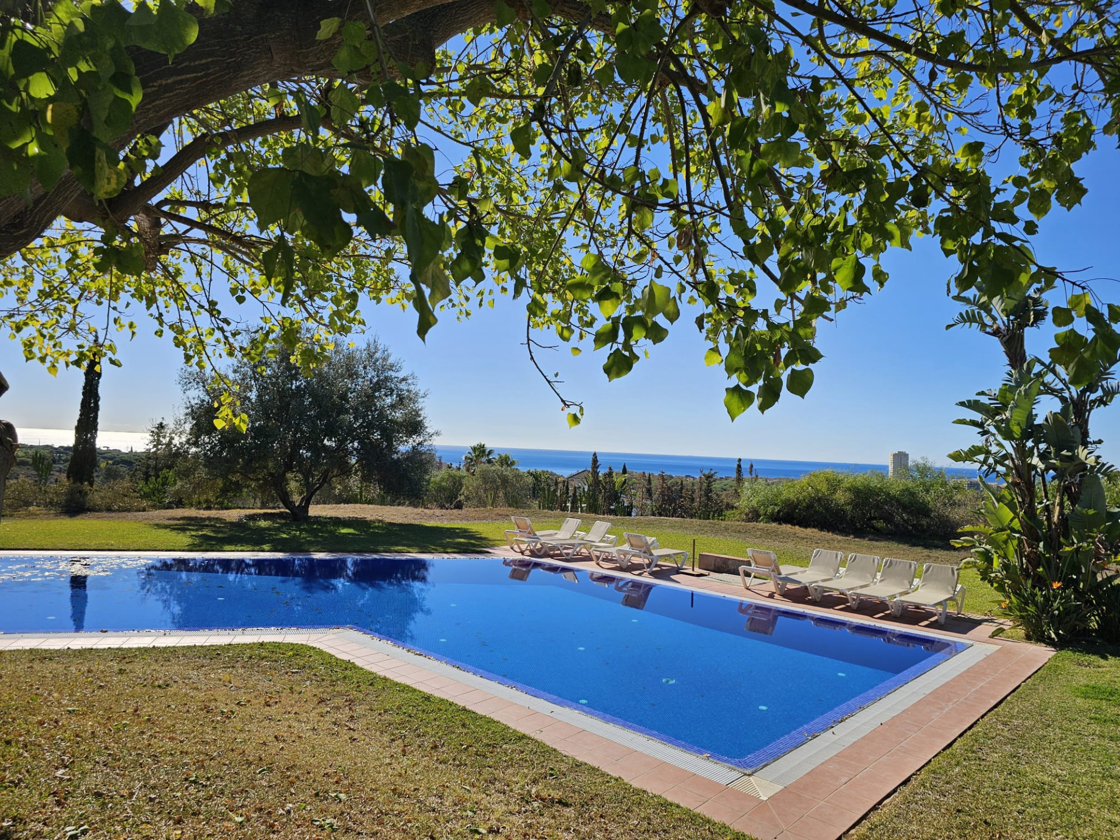
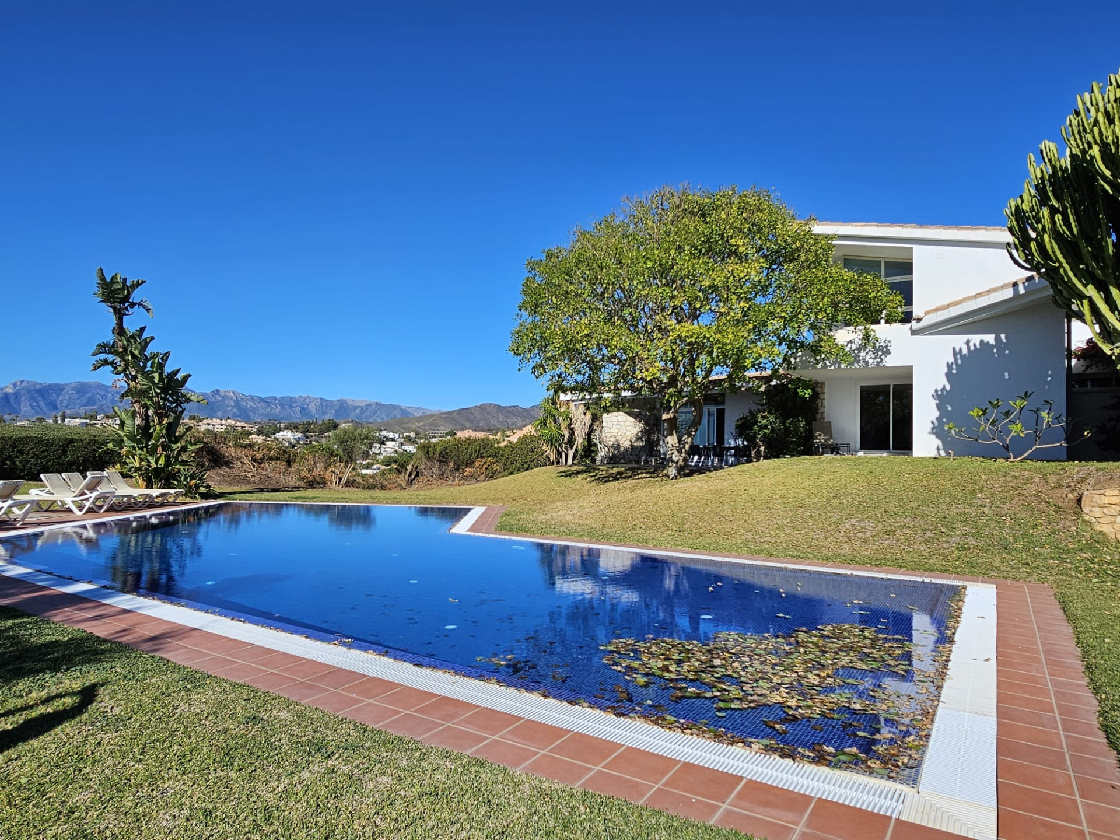
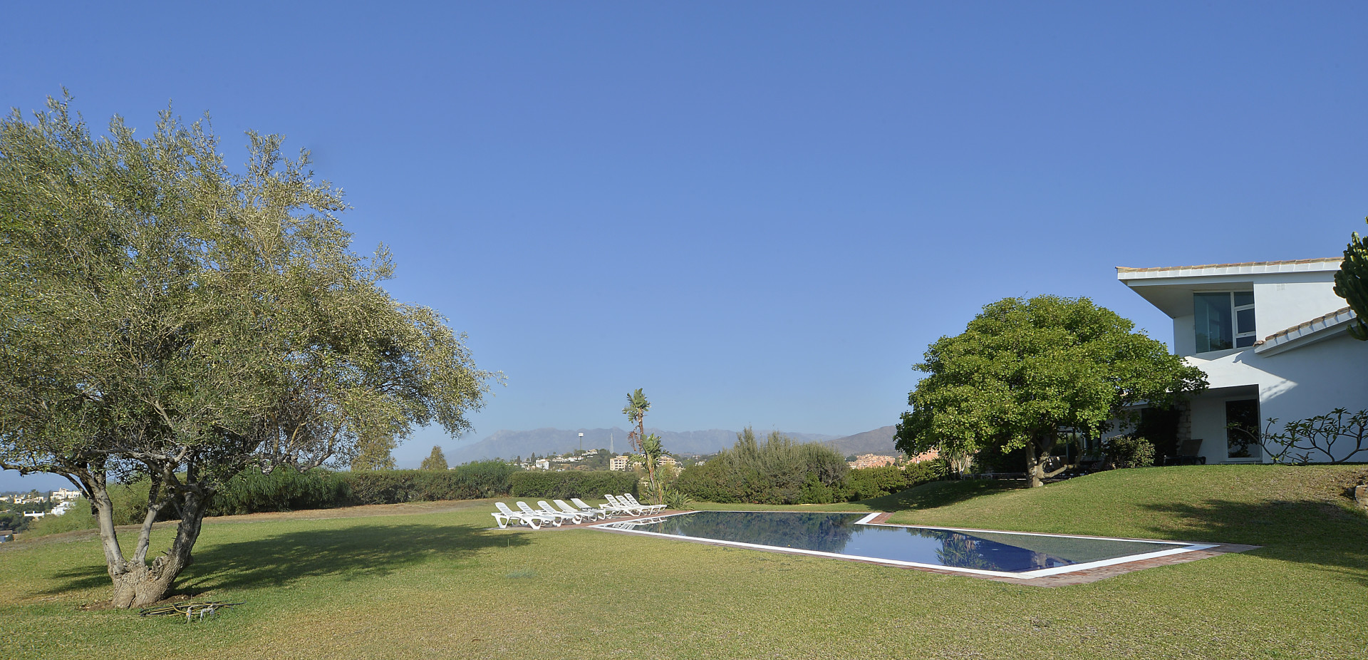
Ta spektakularna i unikatowo zaprojektowana willa położona jest w prestiżowej części Elvirii, w pobliżu pola golfowego, na imponującej działce o łącznej powierzchni 6 400 m². Z posesji rozciągają się przepiękne, panoramiczne widoki na morze, pole golfowe oraz góry. Całość nieruchomości tworzą trzy osobno zarejestrowane działki, które razem stanowią spójną posiadłość, oferując niezwykłą elastyczność pod przyszłe inwestycje i rozwój.
To wyjątkowa okazja, by stać się właścicielem posiadłości tej klasy, na tak dużej i skonsolidowanej działce, z dodatkową przewagą w postaci trzech oddzielnych parceli. Pozwala to na strategiczną rozbudowę, podział lub sprzedaż, w zależności od wizji i planów właściciela.
Pomimo obecności w okolicy oczyszczalni ścieków, dzięki wielkości i rozplanowaniu posiadłości wpływ tej infrastruktury jest minimalny, a nieruchomość nie traci nic na swoim potencjale rozwojowym oraz możliwości zwiększenia wartości.
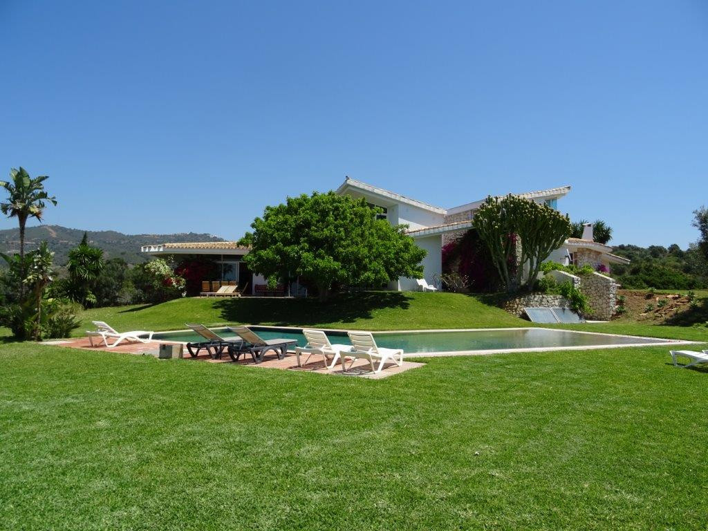
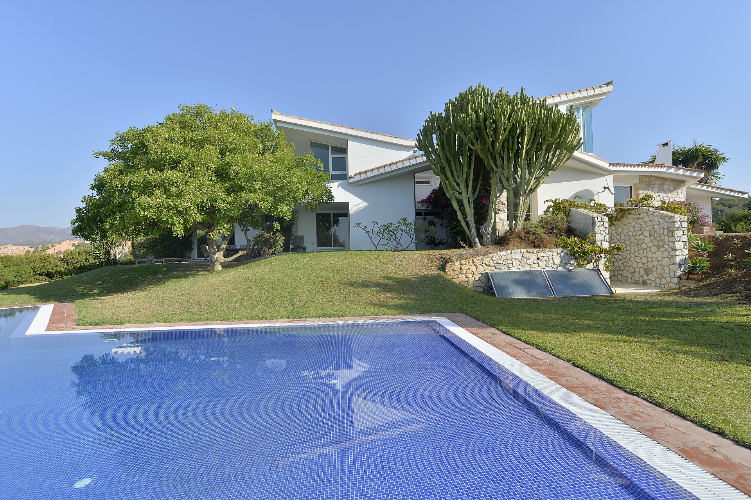
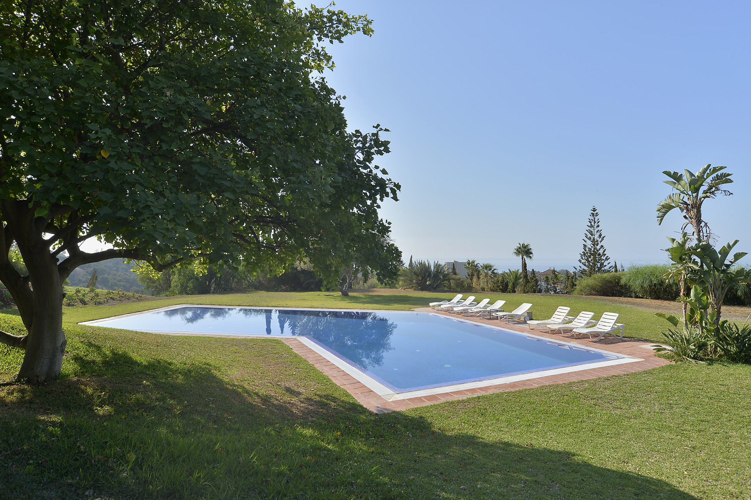
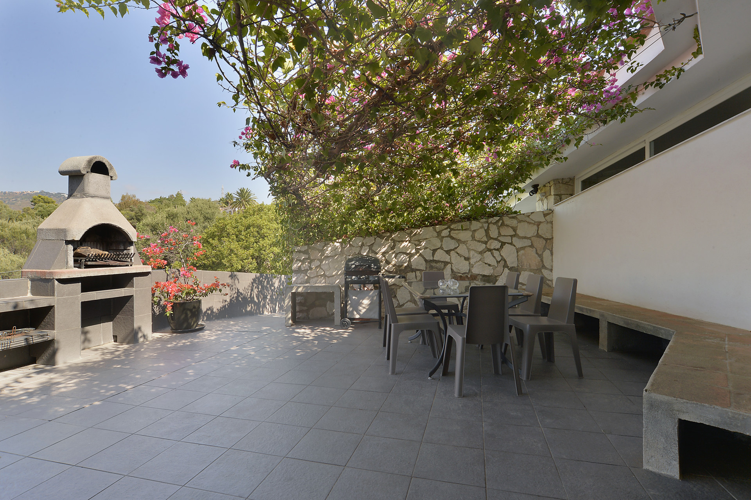
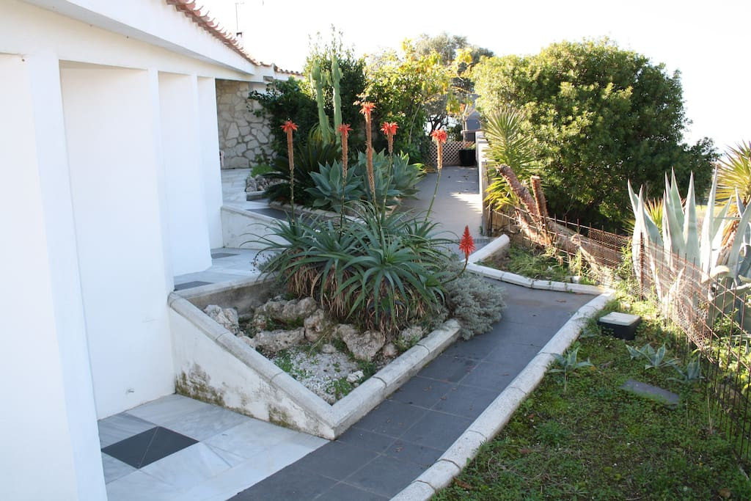
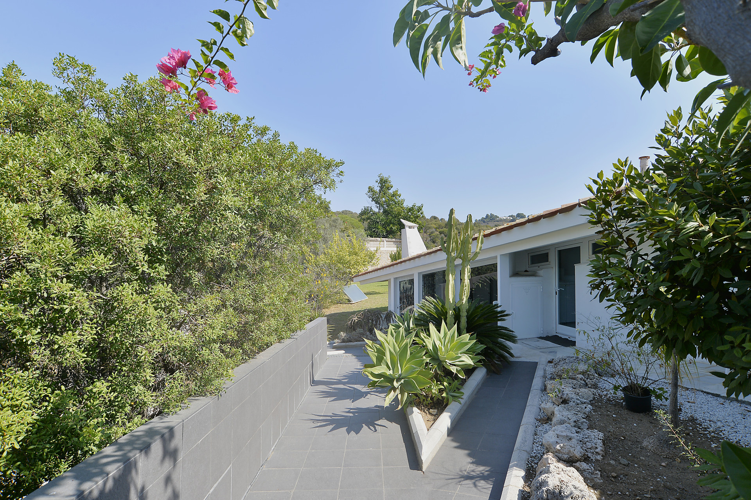
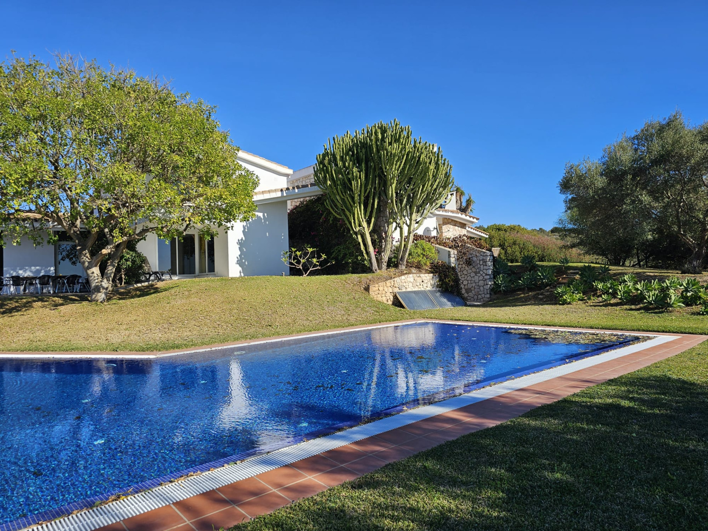
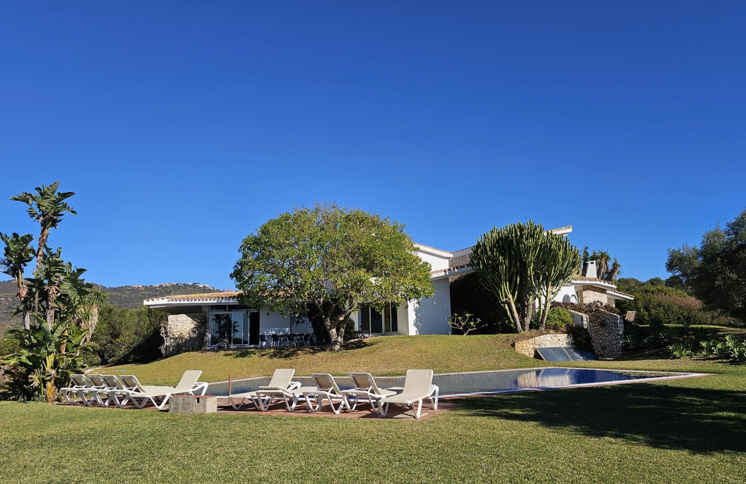
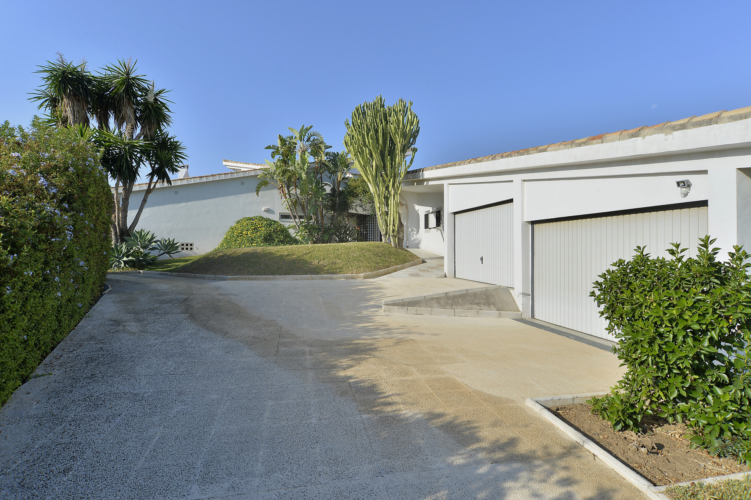
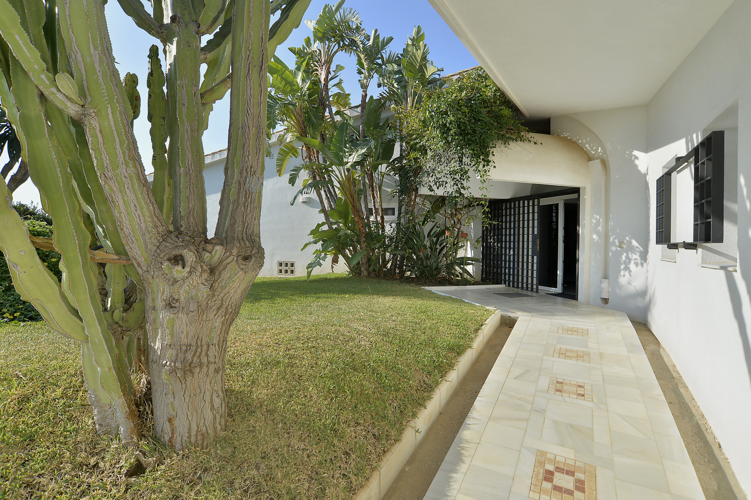
Willa została zaprojektowana przez renomowaną rodzinę architektów jako dom wakacyjny i miejsce rodzinnych spotkań. Na zewnątrz czeka duży basen otoczony starannie wypielęgnowanym ogrodem, z którego niemal z każdego miejsca roztacza się widok na morze. Przestronne tarasy wypoczynkowe i jadalnie pod gołym niebem, zatopione wśród dorodnych drzew, gwarantują pełną prywatność i spokój.
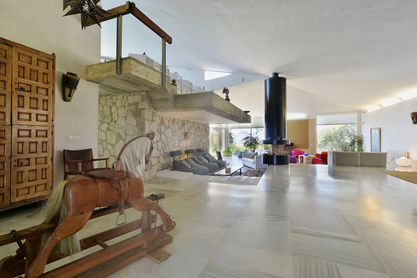
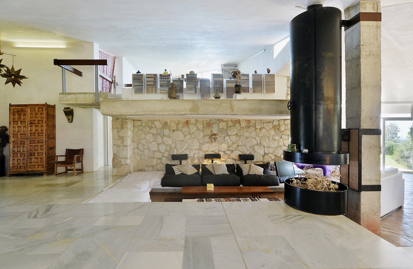
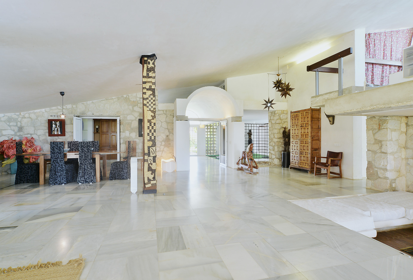
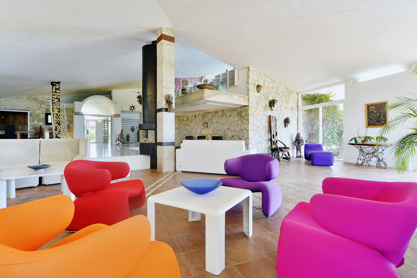
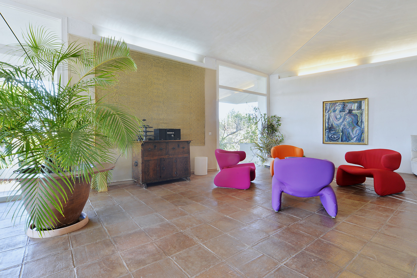
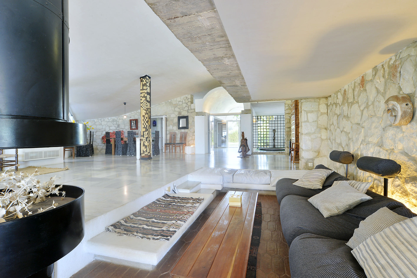
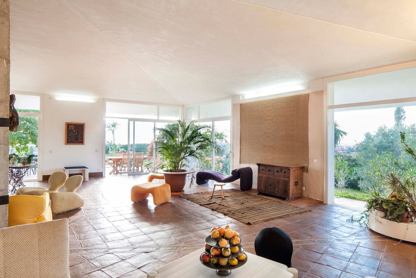
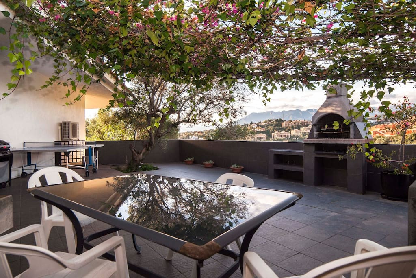
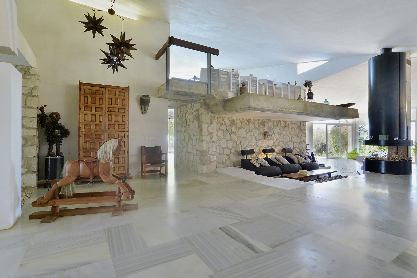
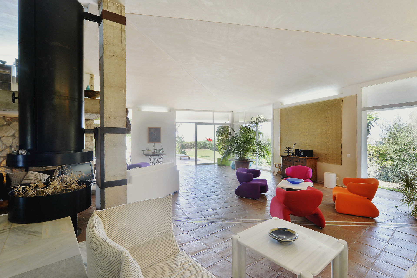
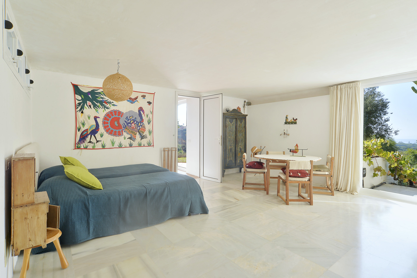
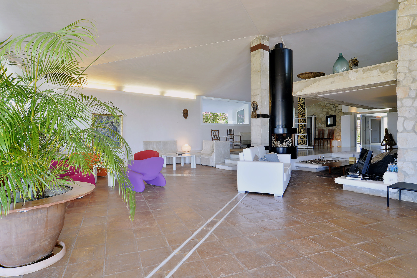
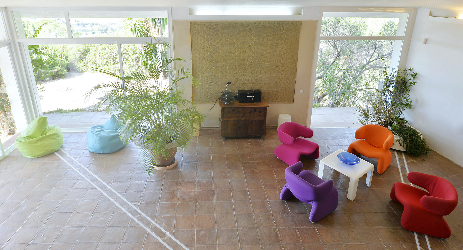
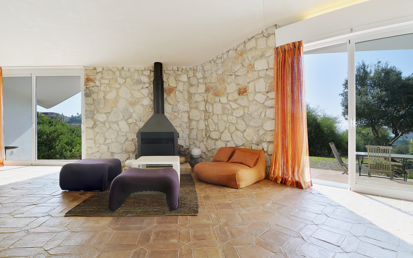
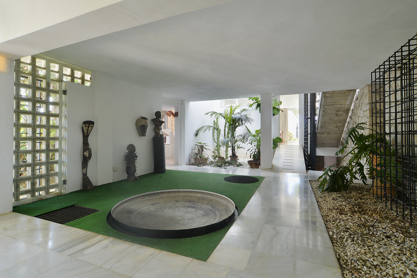
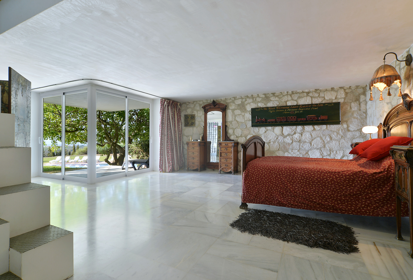
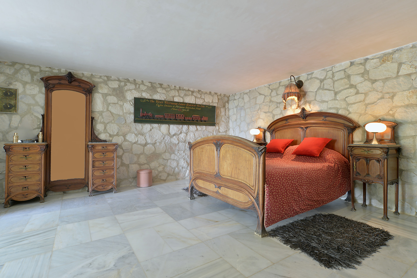
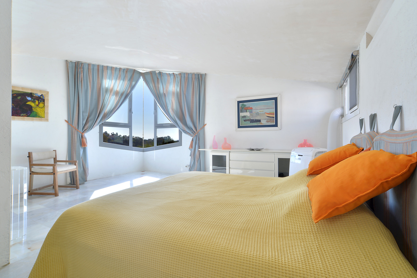
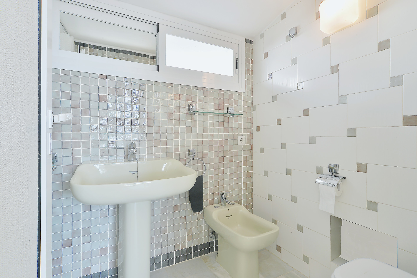
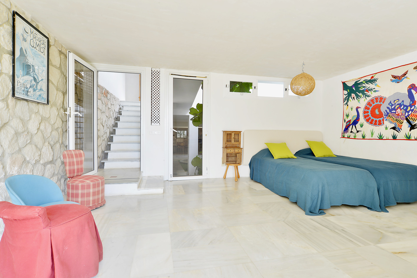
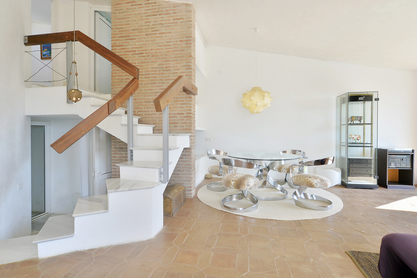
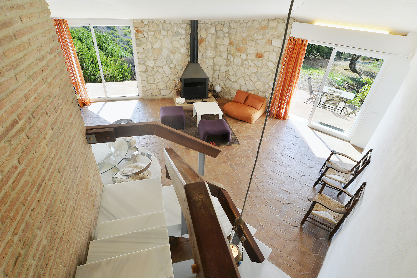
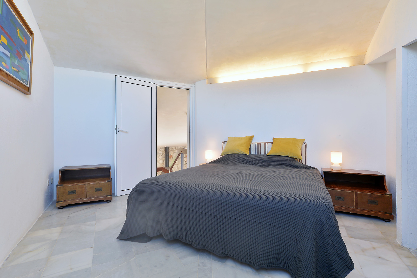
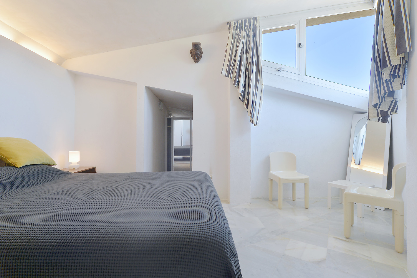
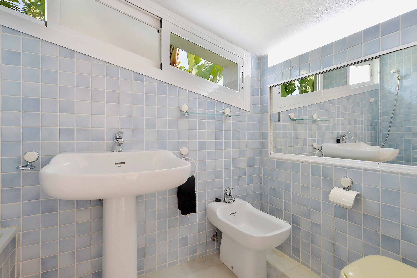
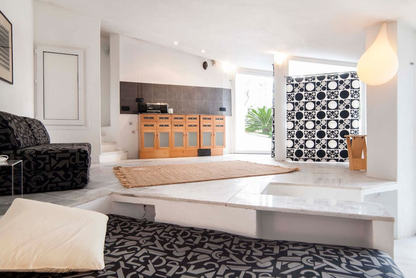
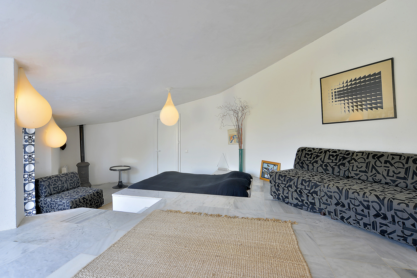
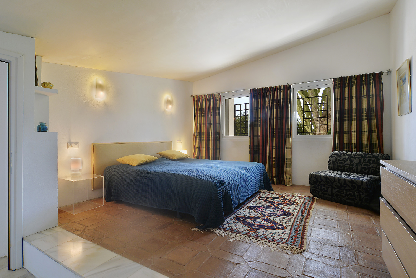
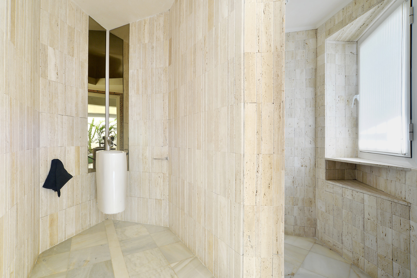
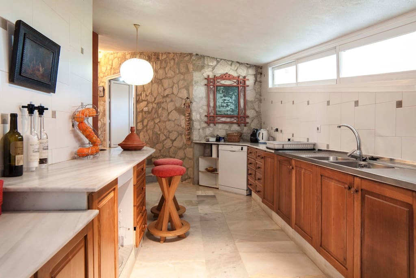
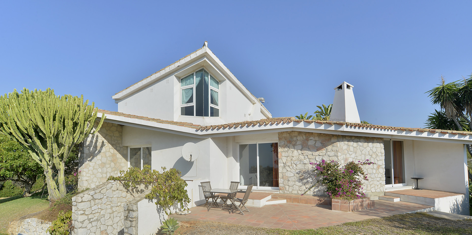
Wnętrze domu to aż 5 sypialni, wszystkie z prywatnymi łazienkami, rozlokowane na różnych poziomach. Główna część mieszkalna zachwyca industrialnym stylem, imponującym kominkiem centralnym, podwójną wysokością sufitów oraz wielkimi oknami, przez które podziwiać można otaczający krajobraz. Stąd wychodzimy na klimatyczny, tylny taras z miejscem na grilla, zacieniony pergolami oplecionymi winoroślą – doskonały na romantyczne zachody słońca nad górami.
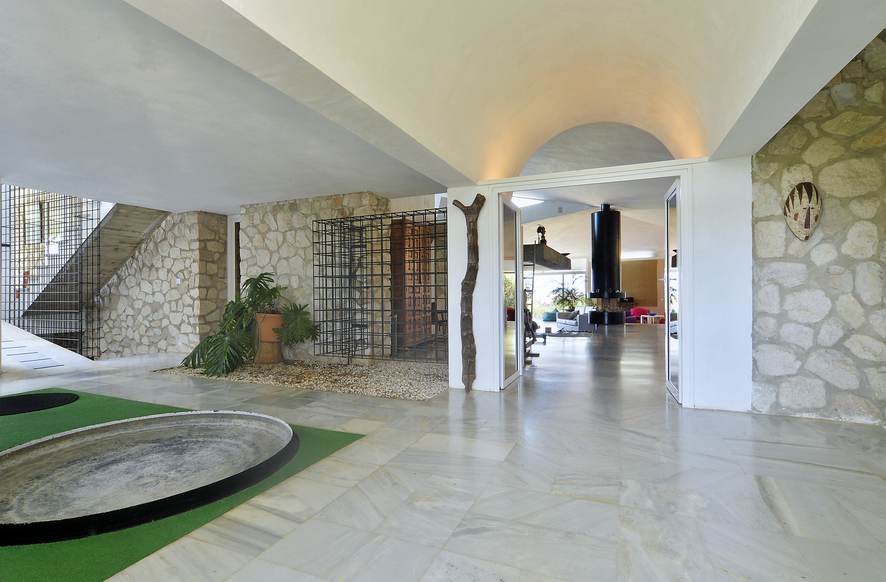
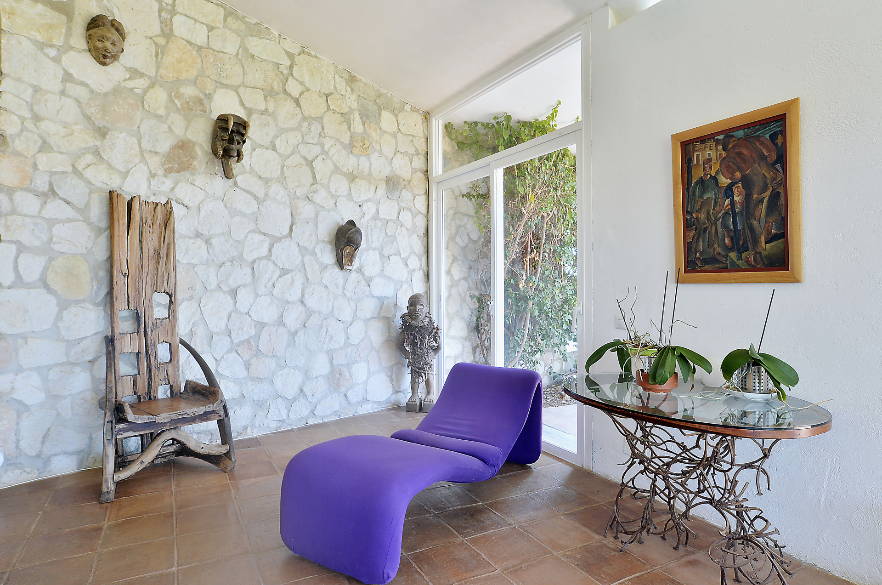
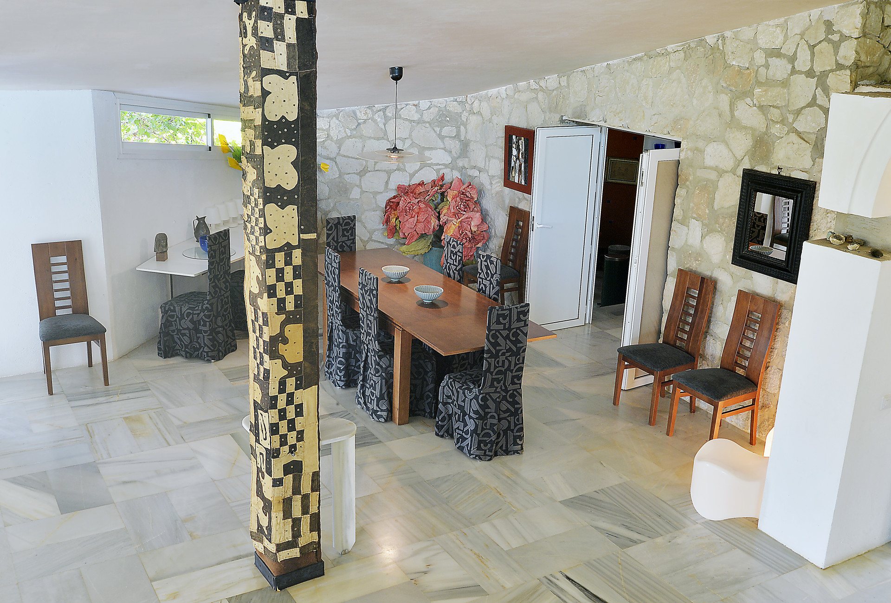
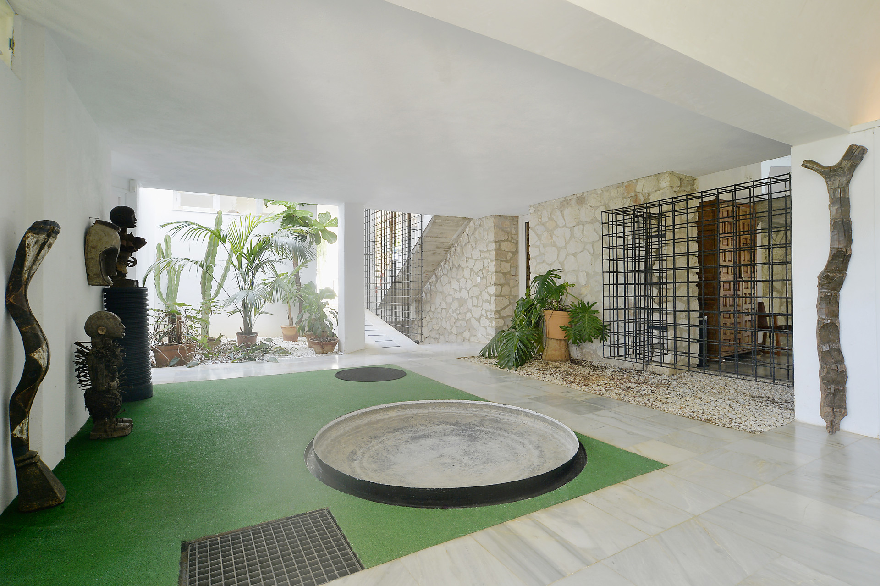
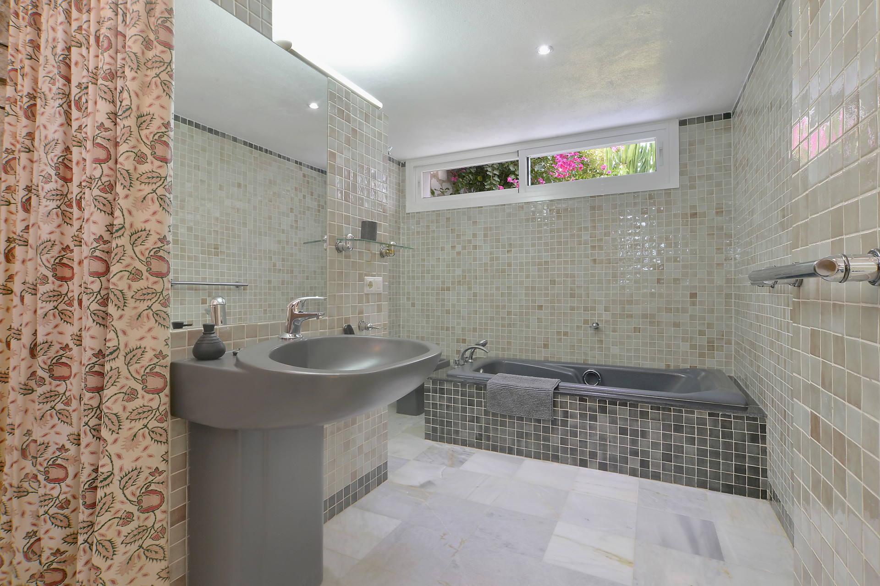
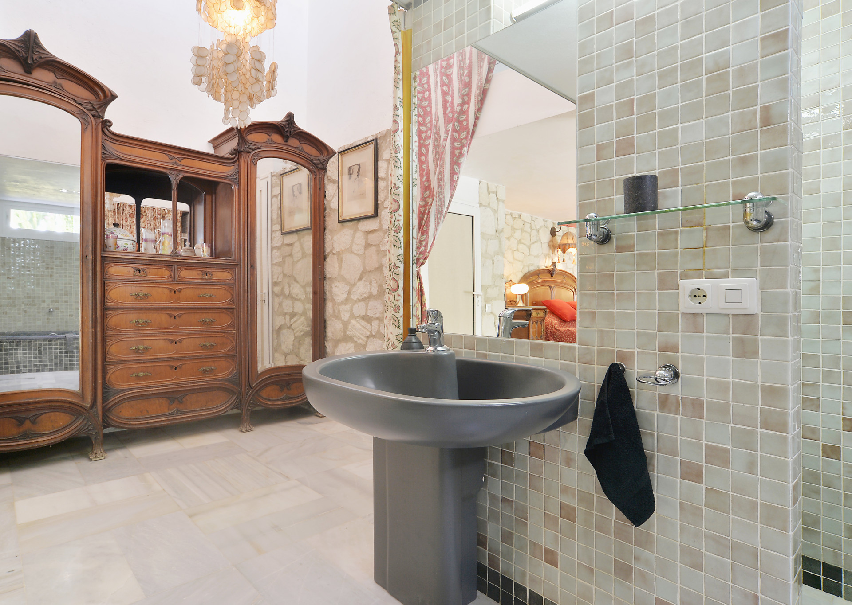
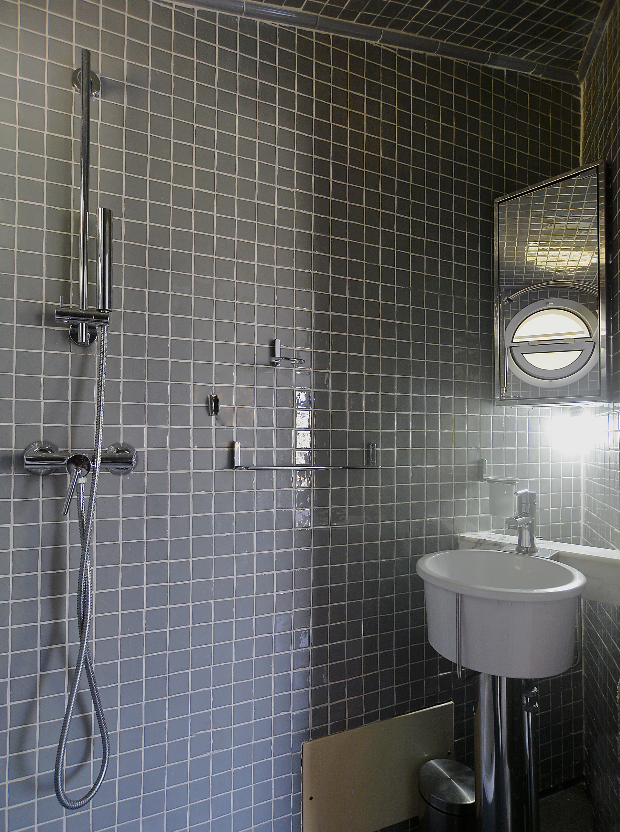
Każda przestrzeń tej willi odzwierciedla artystyczne podejście architektów do mieszkania rodzinnego: poddasze służące jako pracownia malarska, przytulne salony z kominkami, przestronna główna sypialnia z elegancką, czarną łazienką i liczne, ukryte zakątki relaksacyjne rozmieszczone w całym domu. Nieruchomość trzeba zobaczyć na własne oczy, by w pełni docenić jej wyjątkowy charakter.
Dom znajduje się w stanie umożliwiającym zamieszkanie, jednak z pewnością zyska po modernizacji.
Dodatkowe udogodnienia to dwa garaże mieszczące do 5 samochodów oraz zadaszone miejsce parkingowe na zewnątrz.
Jest to unikalna okazja, by zostać właścicielem jednej z najciekawszych posiadłości we wschodniej części Marbelli, blisko plaż, udogodnień oraz w odległości zaledwie 40 minut od lotniska w Maladze.
Układ i cechy nieruchomości:
- Całkowita powierzchnia działek: 6 400 m² (3 osobne parcele)
- Dwukondygnacyjna willa
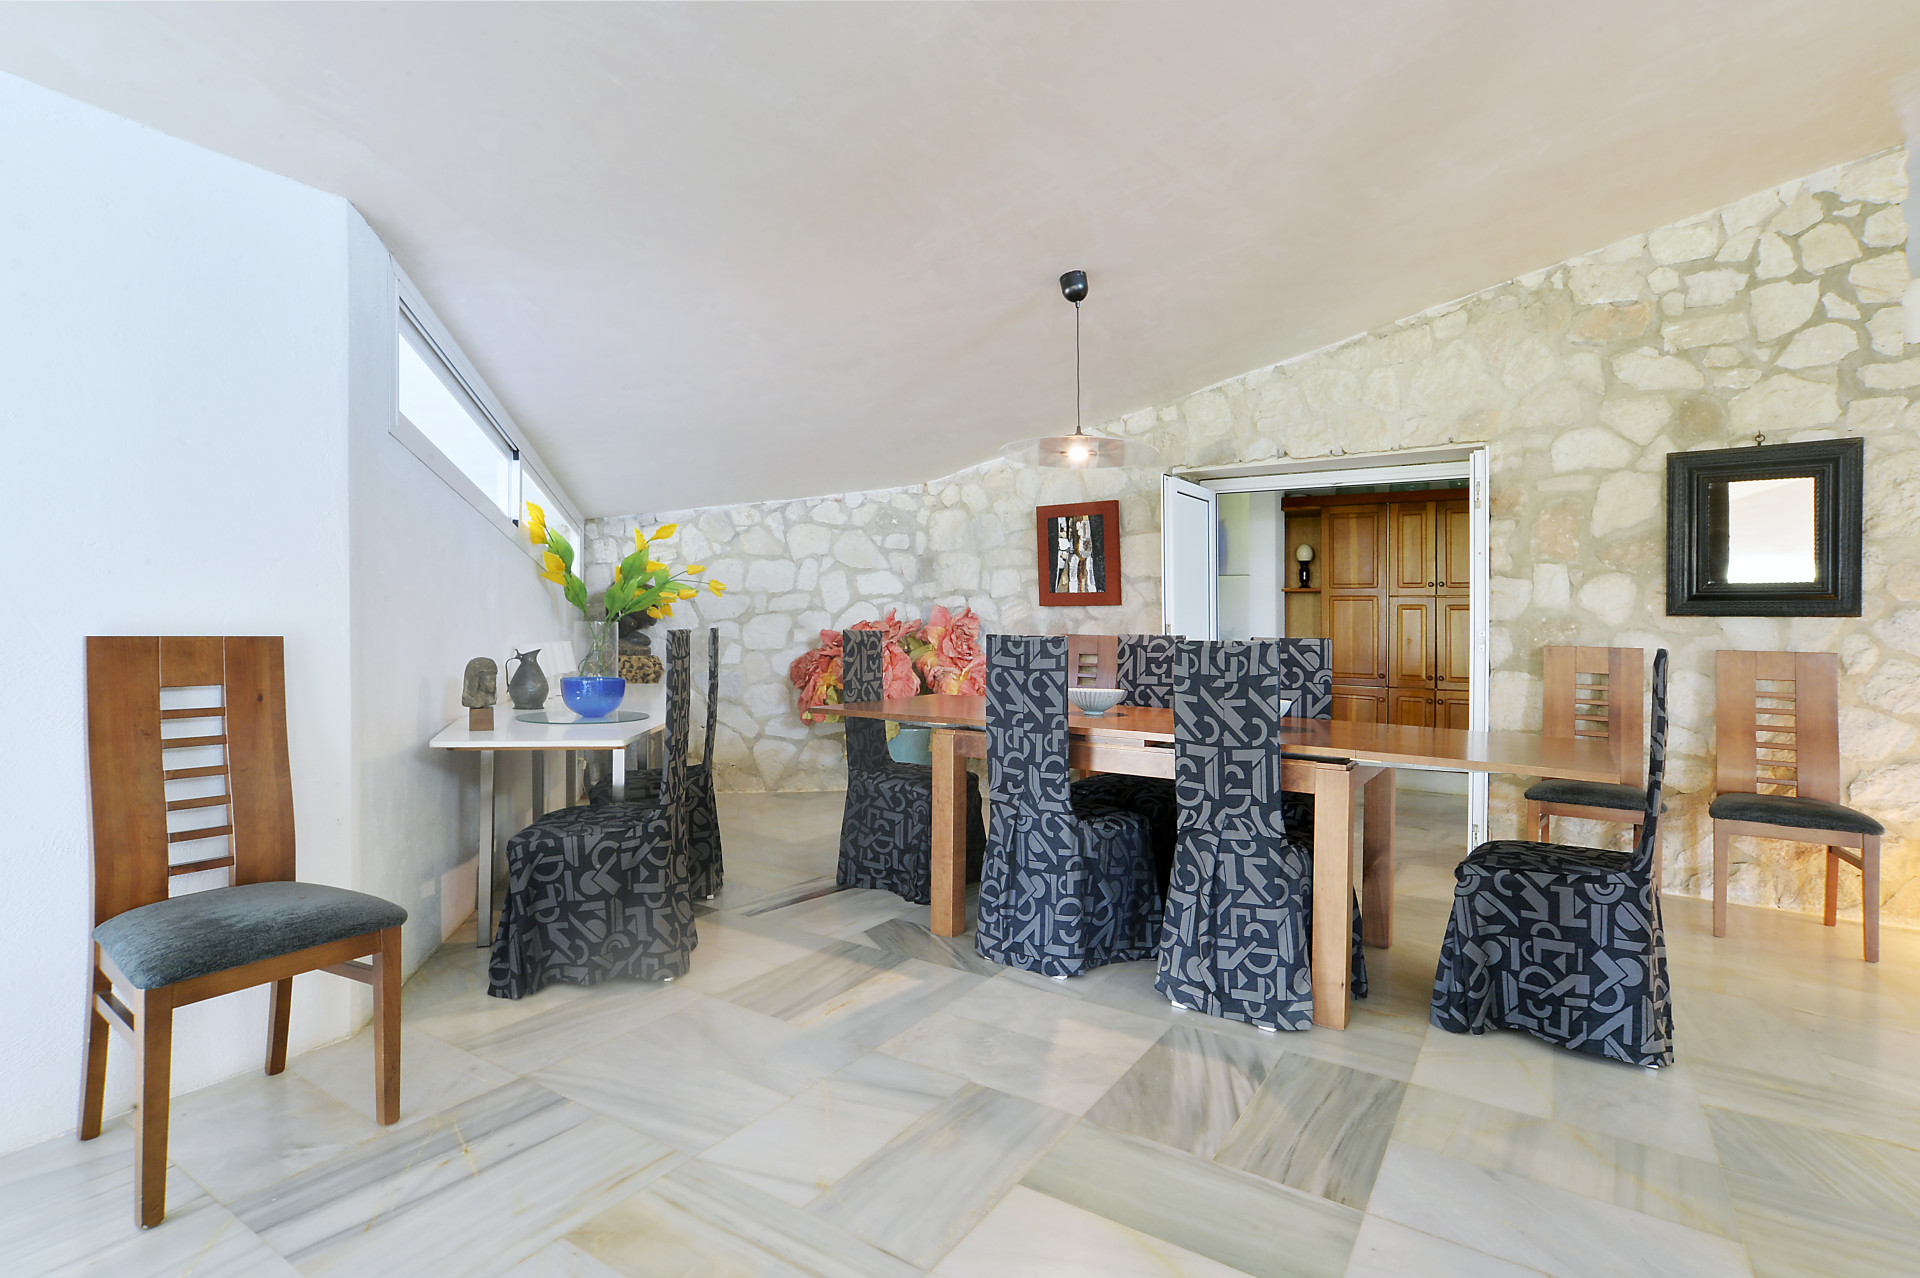
- Główny salon
- Trzy dodatkowe salony
- Biblioteka
- Gabinet
- Pralnia
- Garaż i zadaszony parking
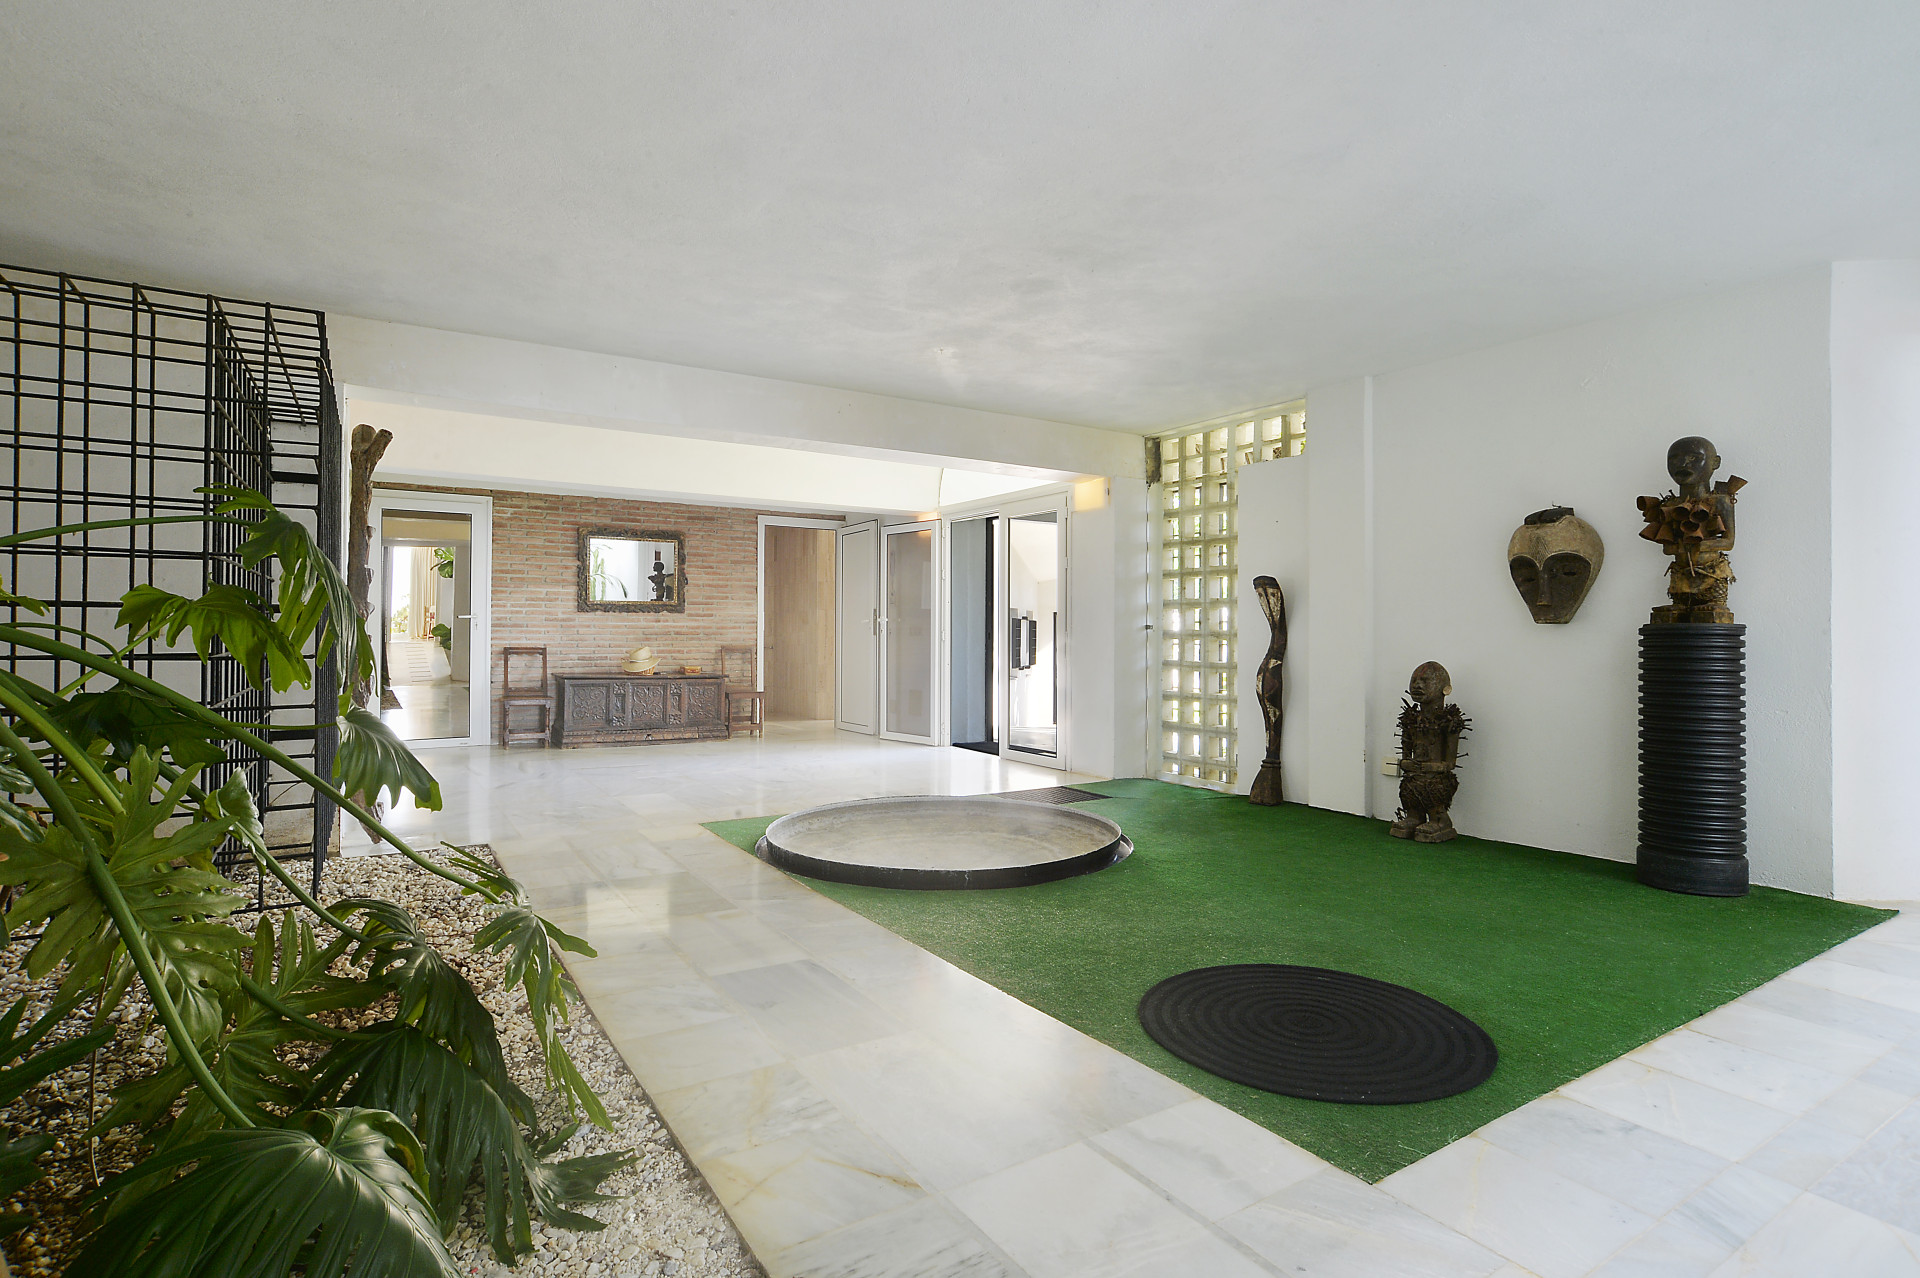
- Patio wewnętrzne
Nie przegap okazji, aby zainwestować w wyjątkową posiadłość z ogromnym potencjałem inwestycyjnym i niepowtarzalnym klimatem! Skontaktuj się z nami już dziś i umów się na prezentację – przekonaj się sam, jak wiele możesz zyskać!